The M9
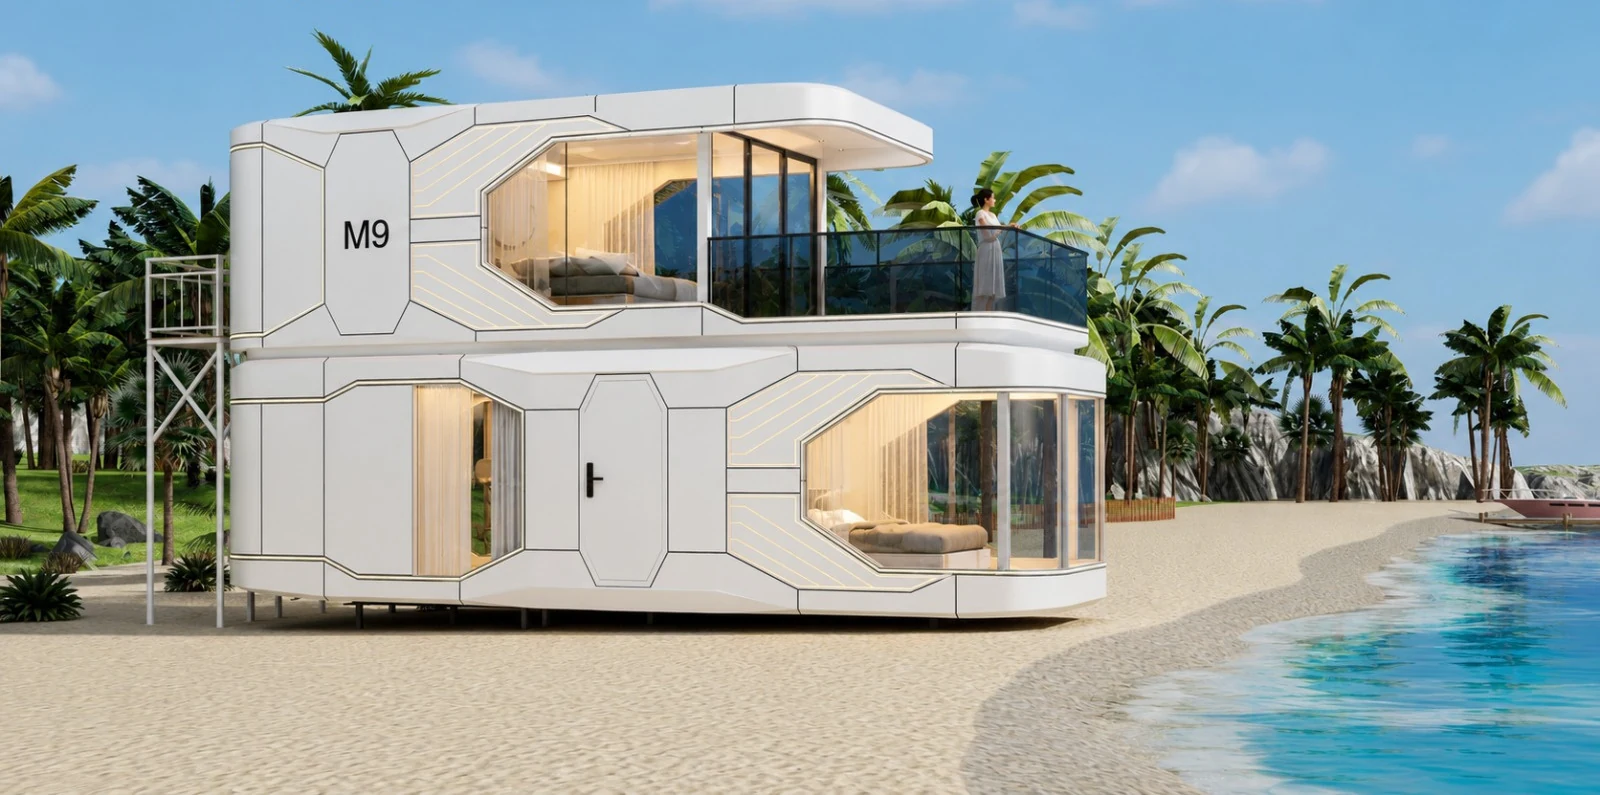
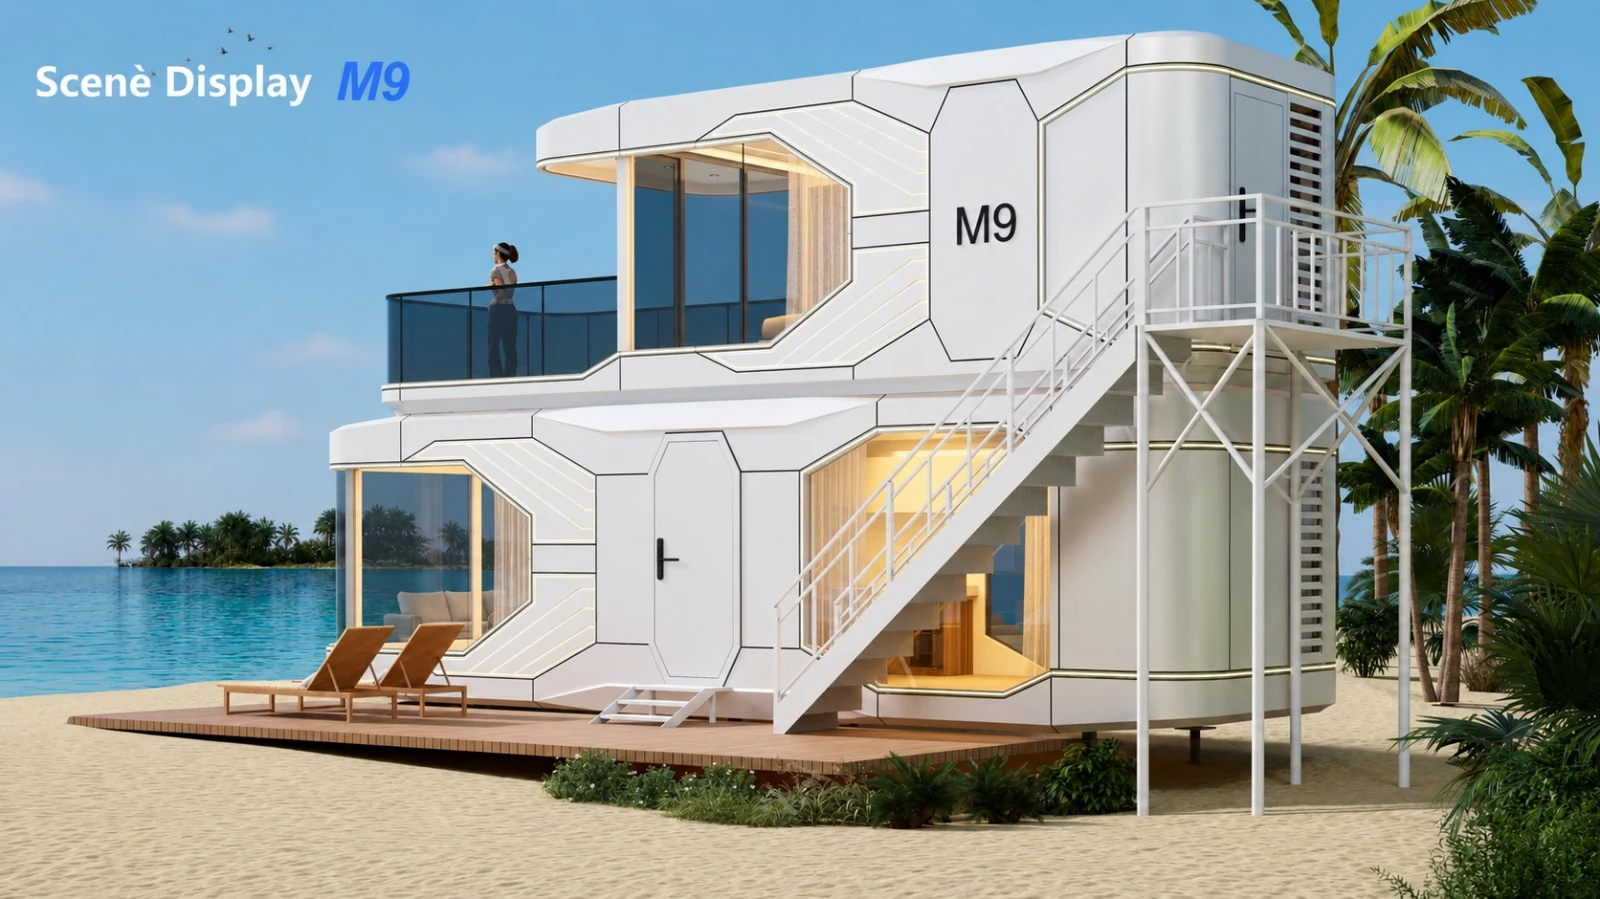
74.5 m². Two floors, two bedrooms, living area, bathroom and balcony.
Two floors
M974.5 m²
Two floors, two bedrooms and a balcony. More room for family life and time together.
- Area
- 74.5 m²
- DimensionsLength × width × height
- Ground floor: 11.5 × 3.4 × 3.45 mUpper floor: (8.3 + 2.4) × 3.3 × 3.45 m
- Floors
- 2
- Layout
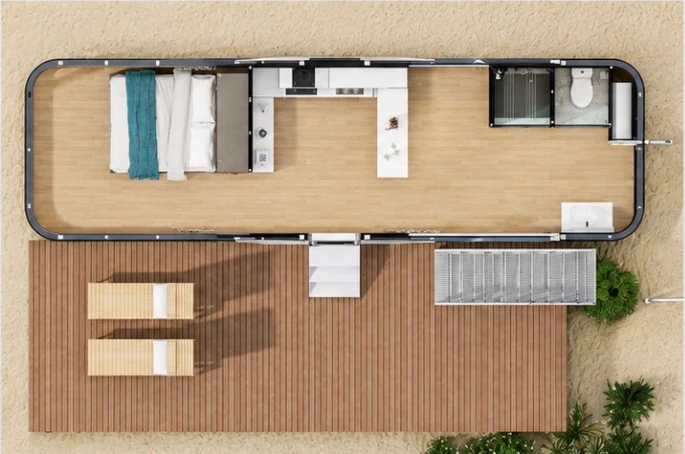
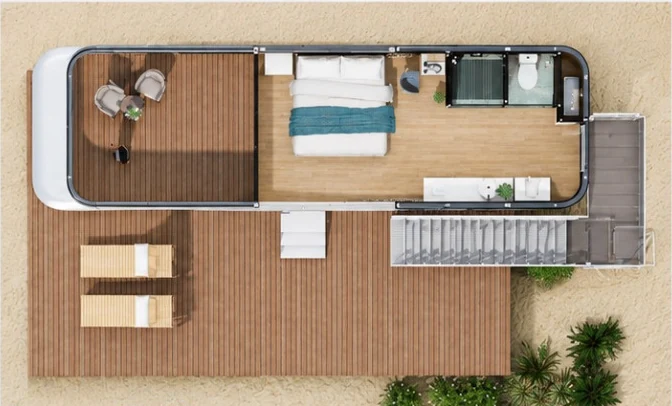
- 2 bedrooms · living room · bathroom · balcony
Delivery, crane hire and installation quoted separately.
Request a quote · M901 / Layout
Floor plan
2 bedrooms · living room · bathroom · balcony. The layout can be customised.
The plans show one layout option. Rooms and features are agreed as part of your chosen configuration.
02 / Standard features
Included in the standard configuration
- Galvanised steel structure
- Interior and exterior aluminium panels with fluorocarbon coating
- Polyurethane insulation and protection against water and moisture
- Doors and windows with double-glazed toughened glass
- SPC flooring
- Midea Inverter air conditioning for heating and cooling
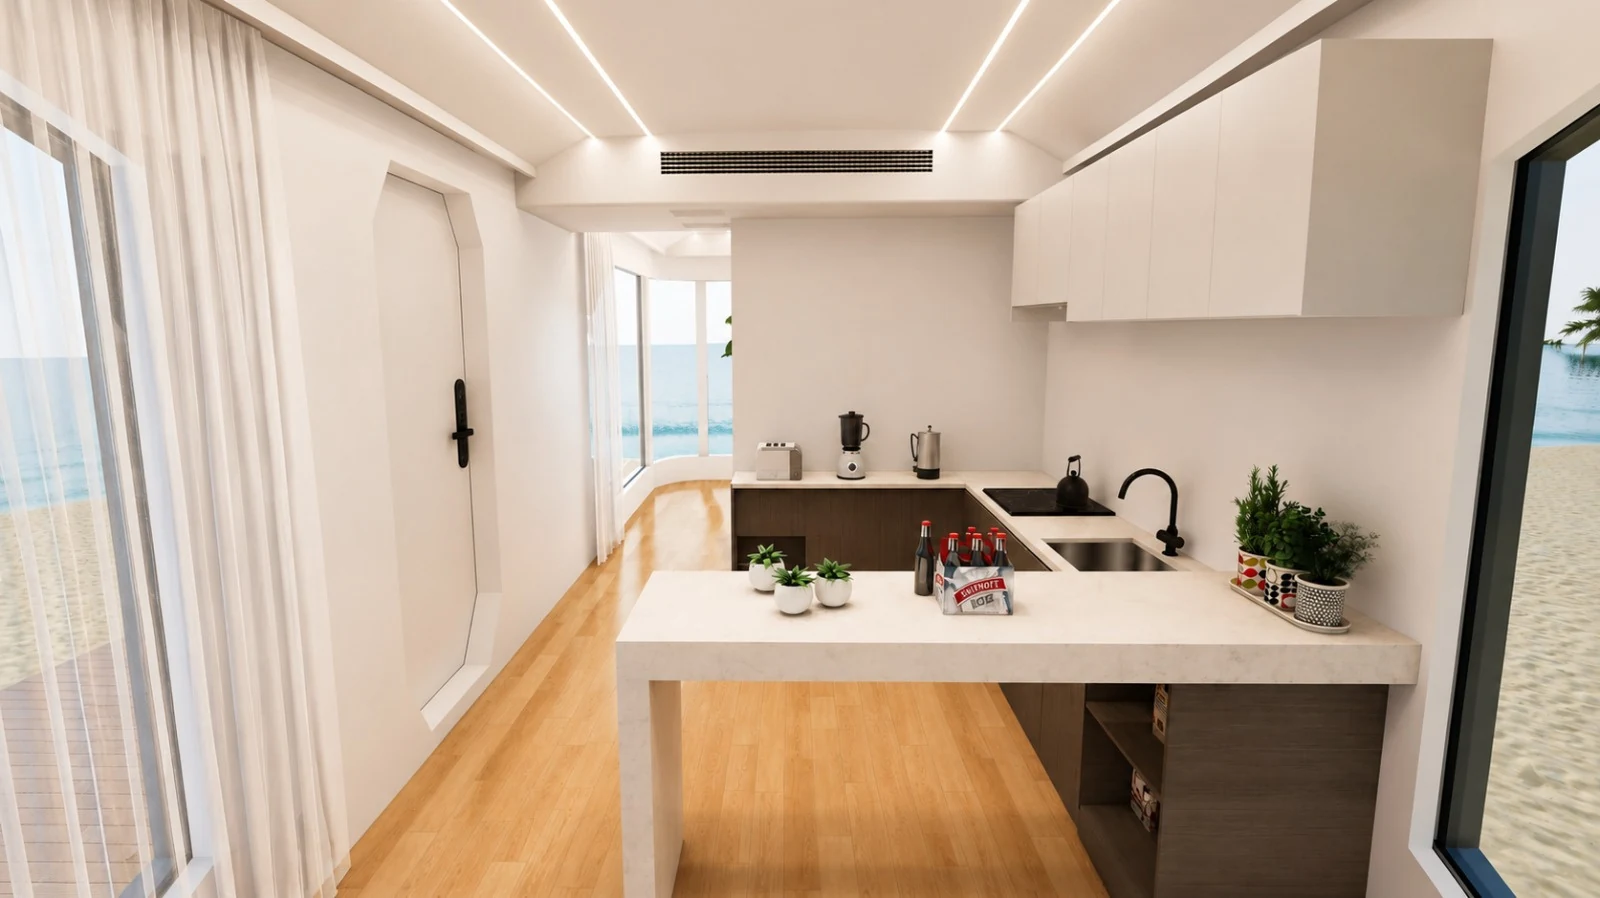
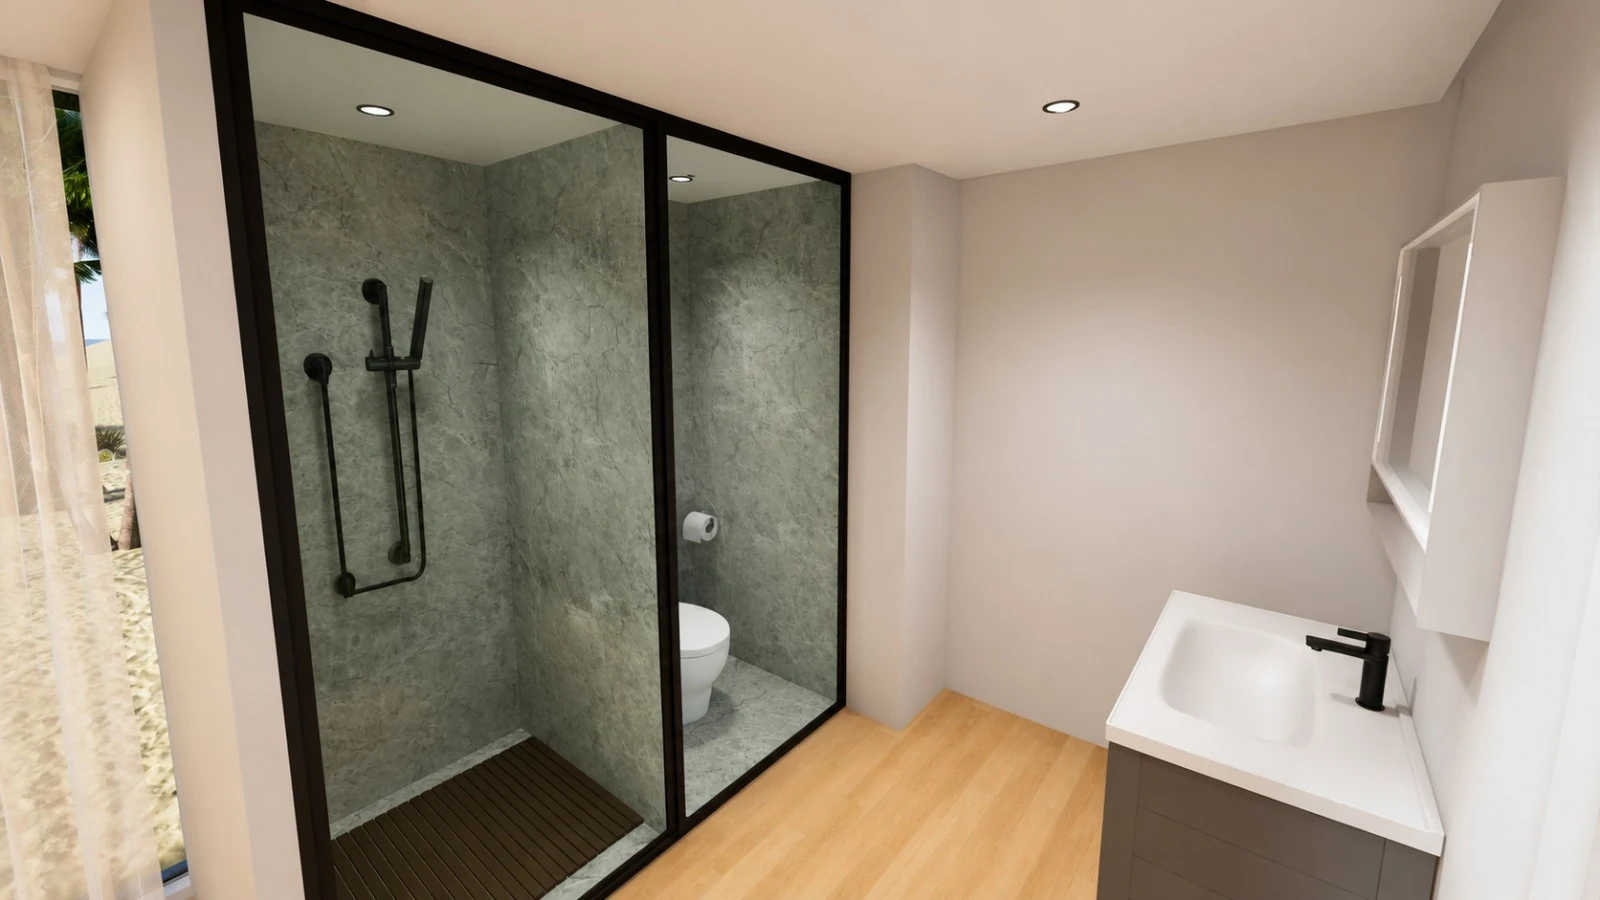
- Bathroom with shower, basin, mirror and toilet
- Smart system with voice control
03 / Optional features
Optional features
We help you choose options for your configuration. These are added to the standard price.
- Kitchen
- Furniture
- Curtains
- Projector
- Access stairs
- Roof terrace
- Hot or cold climate package
04 / M9
Images
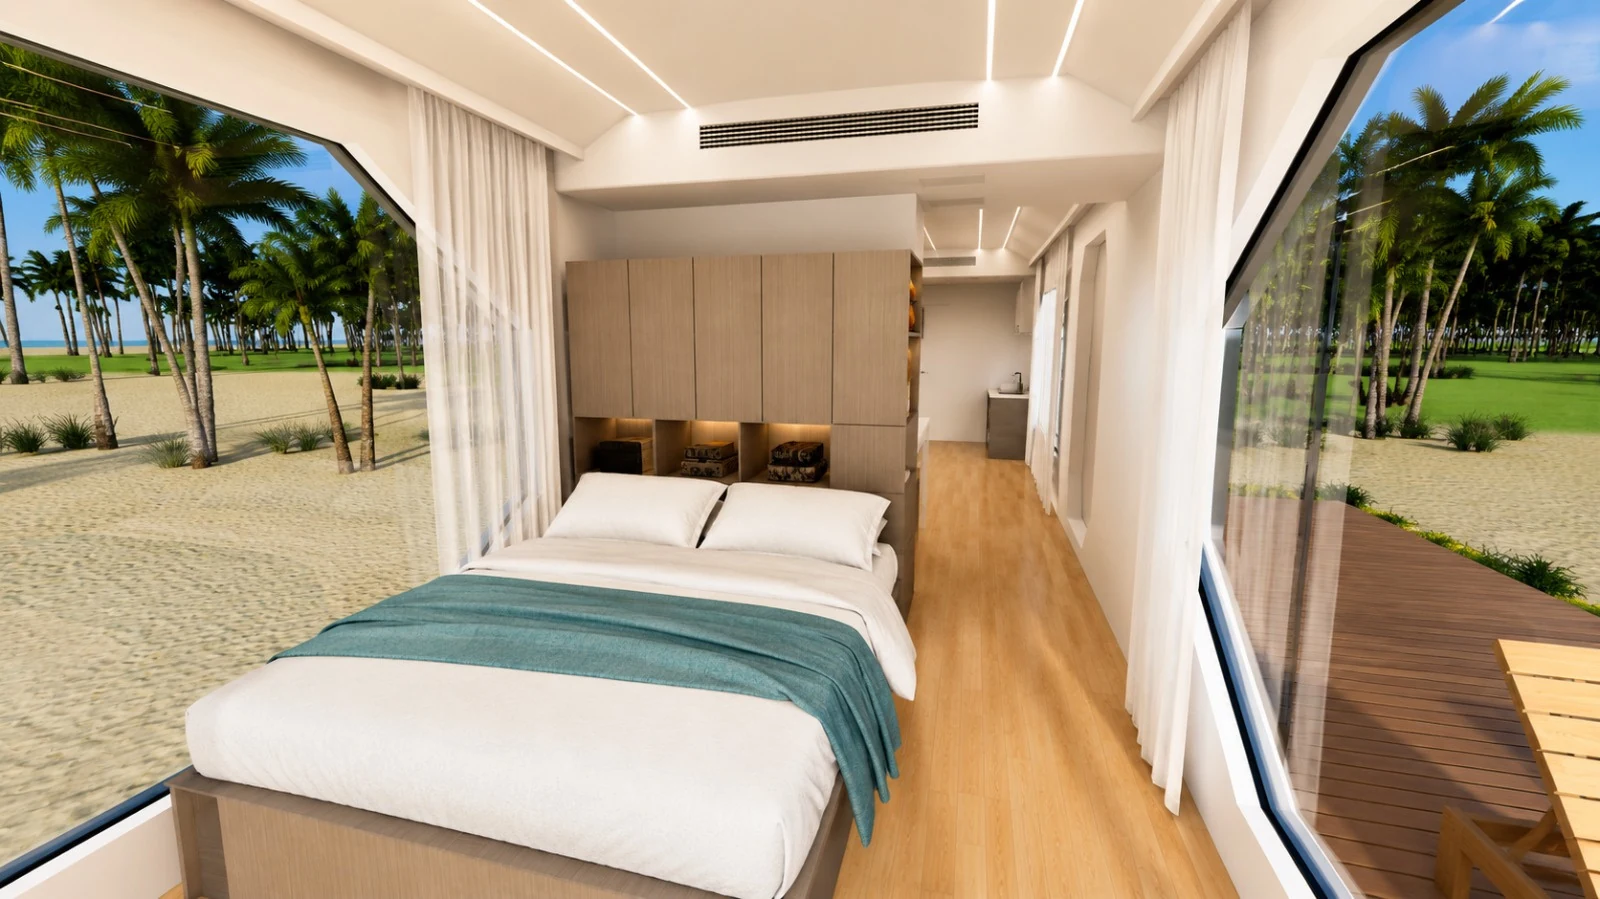
Furniture and accessories shown may be optional extras.
Request a quote · M9
Tell us your chosen configuration and delivery address. We will provide a quote showing the home price and separate costs.
Instalment financing through TBI Bank
Ask about financing ↗Subject to the bank’s approval and terms.