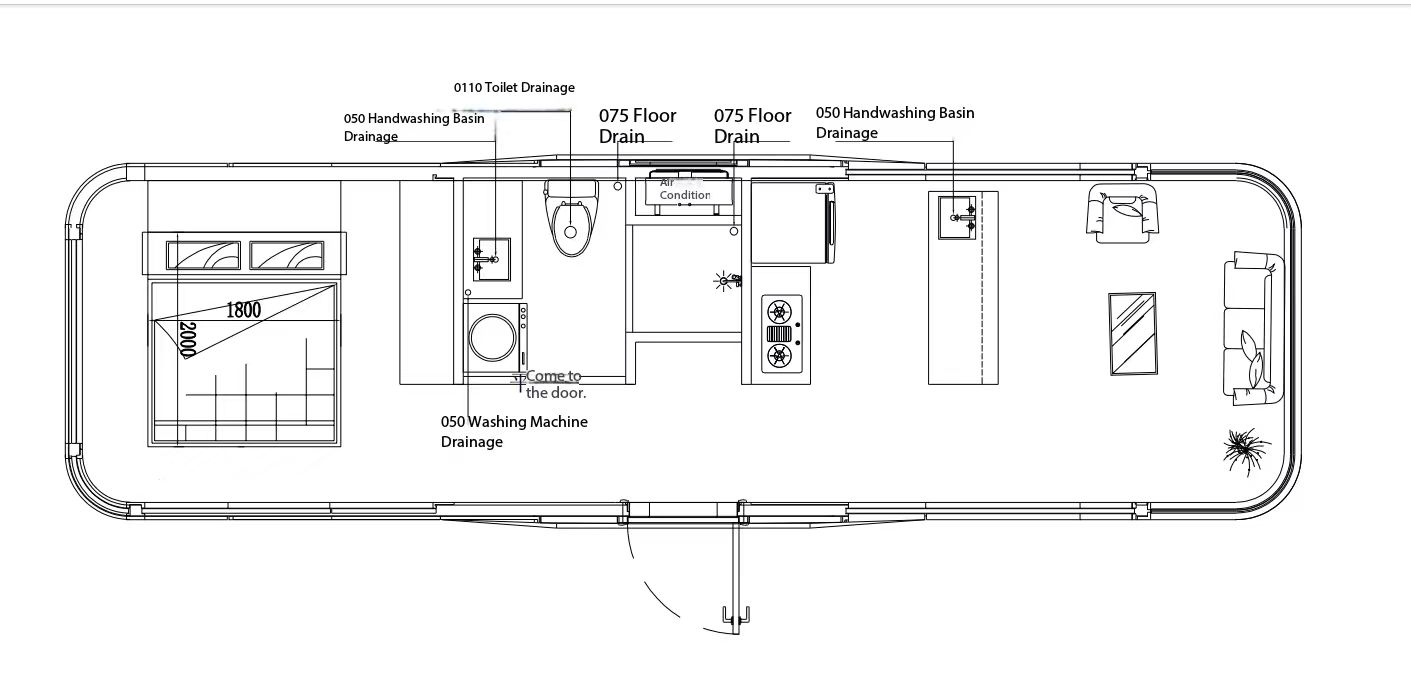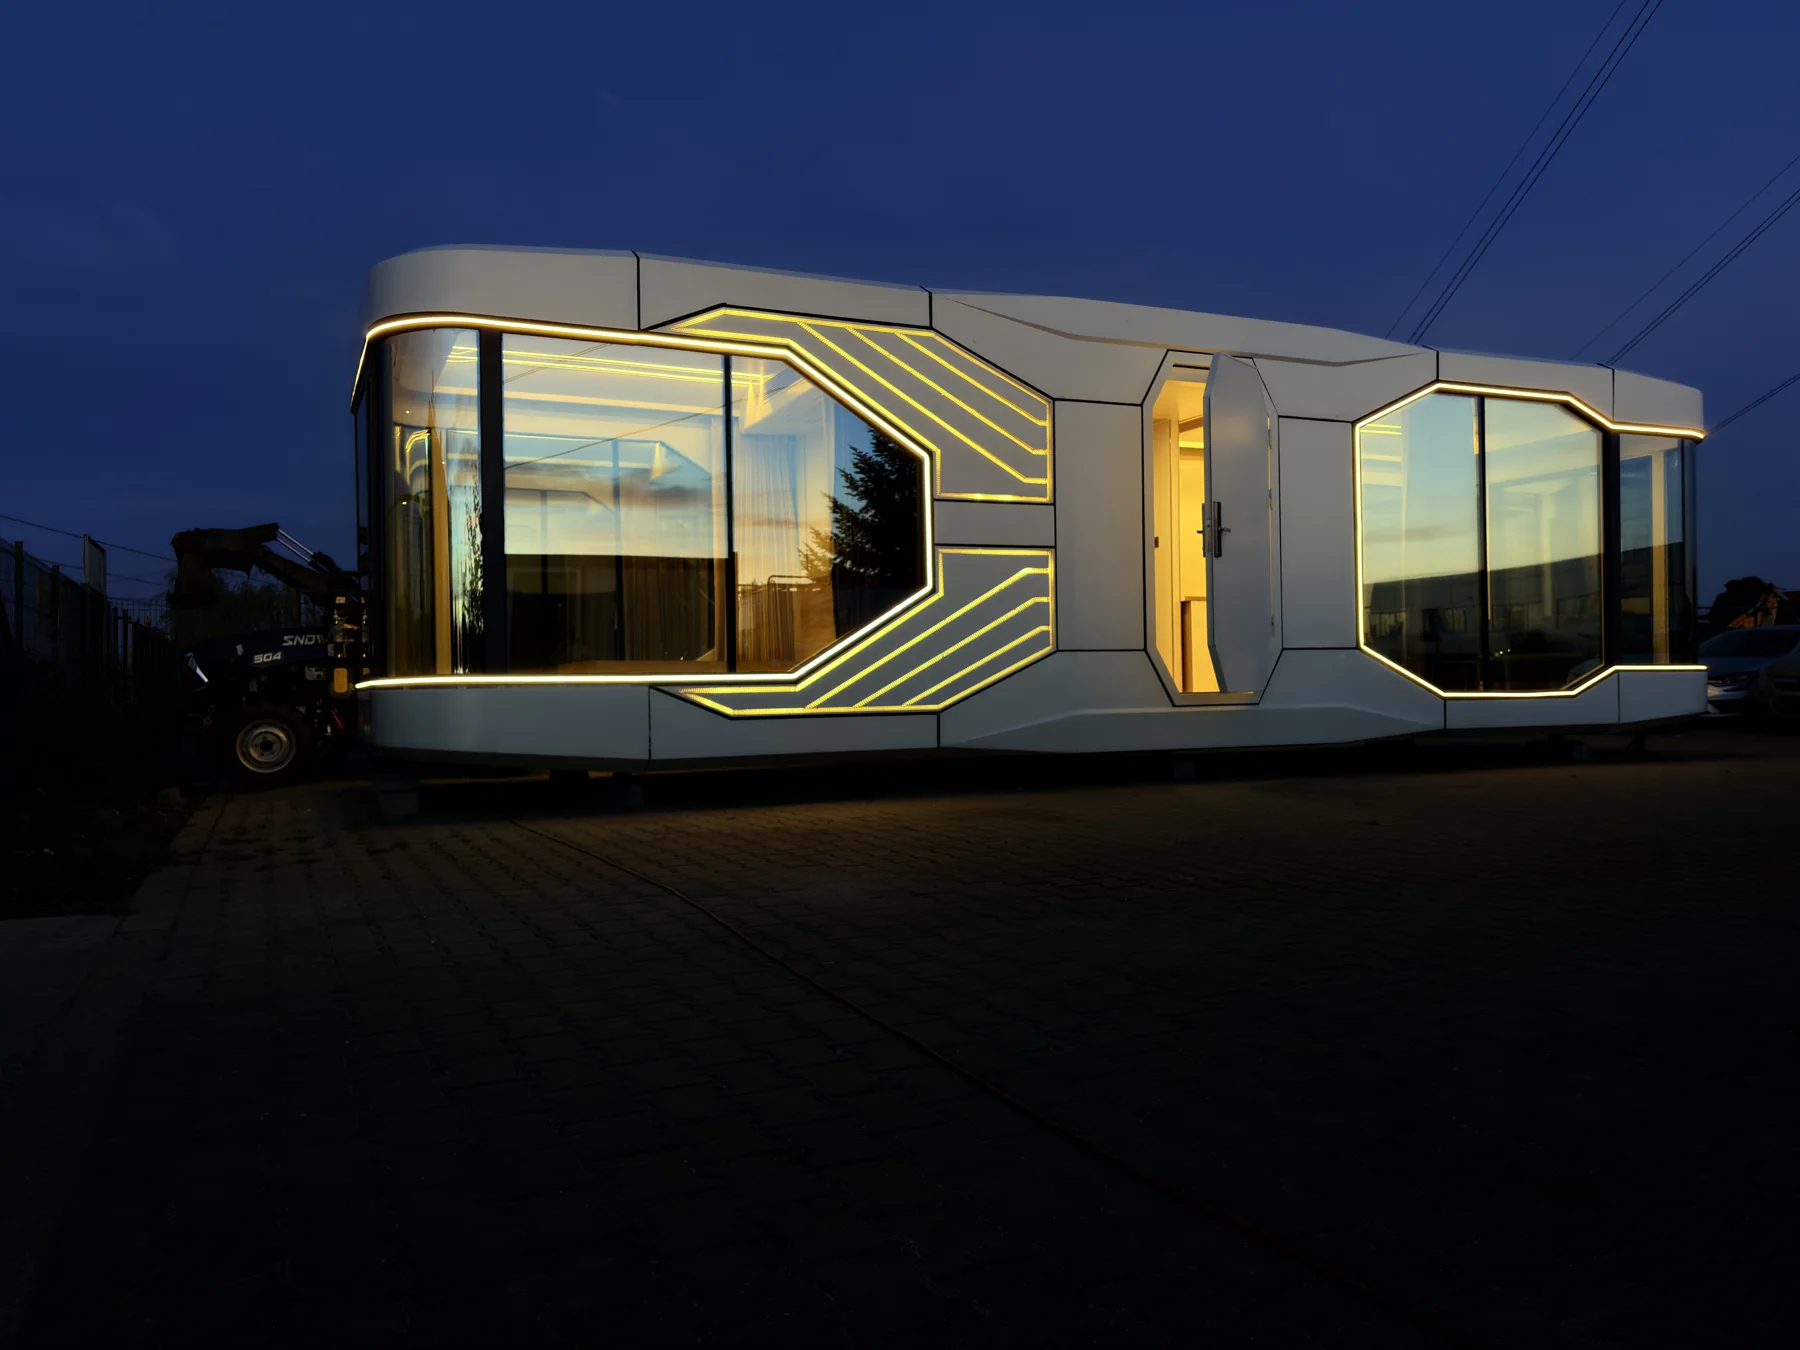
Included in the price
- Structure, insulation and LOW-E glazing
- Equipped bathroom and water heater
- Two Midea air-conditioning units
- SPC flooring and smart controls
Areas, layout, standard features and technical drawings in one place.
Your X7, at a glance
Standard features included. Delivery, crane hire, installation and site works are quoted separately.
Instalment financing through TBI Bank
Ask about financing ↗Subject to the bank’s approval and terms.X7 / compact living
X7 brings a living room, separate bedroom, complete bathroom, kitchen area and storage into one unit. The standard configuration includes utilities, climate control and smart features, ready for connection.
See the specificationThoughtful use of space
Simple circulation, separate zones and generous daylight. Separate living, bedroom and bathroom areas within a 39 m² built footprint.
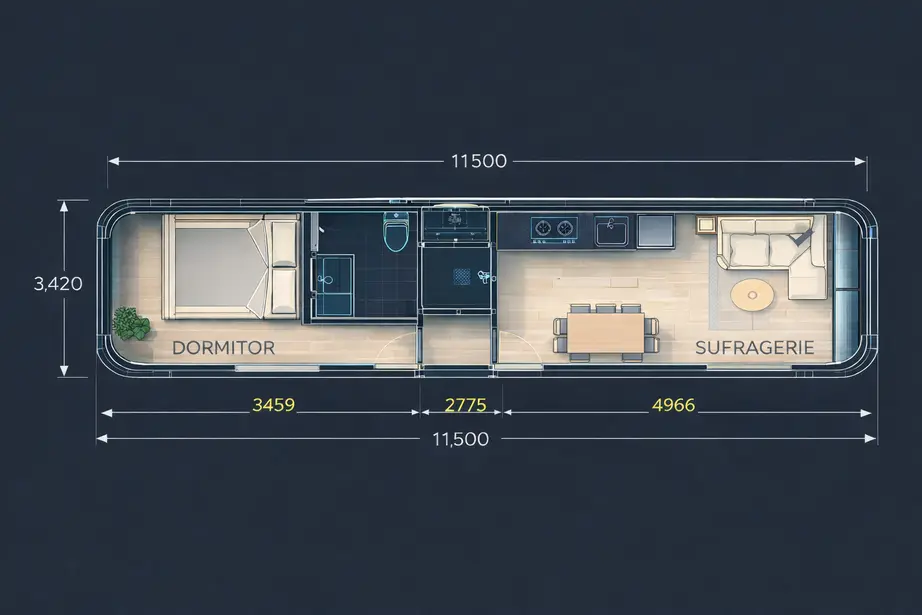 X7 plan
Layout
The central entrance opens to the living and kitchen areas. The bedroom is separate, while the bathroom and storage use the capsule's centre efficiently.
Clear pricing
Inside the X7
A closer look at the insulation in each part of the house and the electrical work described in the technical presentation.
Thermal insulation
Thermal insulation
Thermal insulation
The presentation describes wiring sized for the connected equipment, protective conduit and labelled circuits for easier maintenance.
Technical presentation · PDF in Romanian · 3.5 MB
Download the presentation with drawings, insulation details and electrical and plumbing information. It also includes notes on the drawings and configurations shown.
X7 technical plans
Four drawings for the X7 configuration: drainage, water supply, electrical outlets and controls, and lighting. Choose a plan to open it in full resolution.
Indicative drawings of the X7 installations. Connection and construction plans are prepared for your chosen configuration and site.
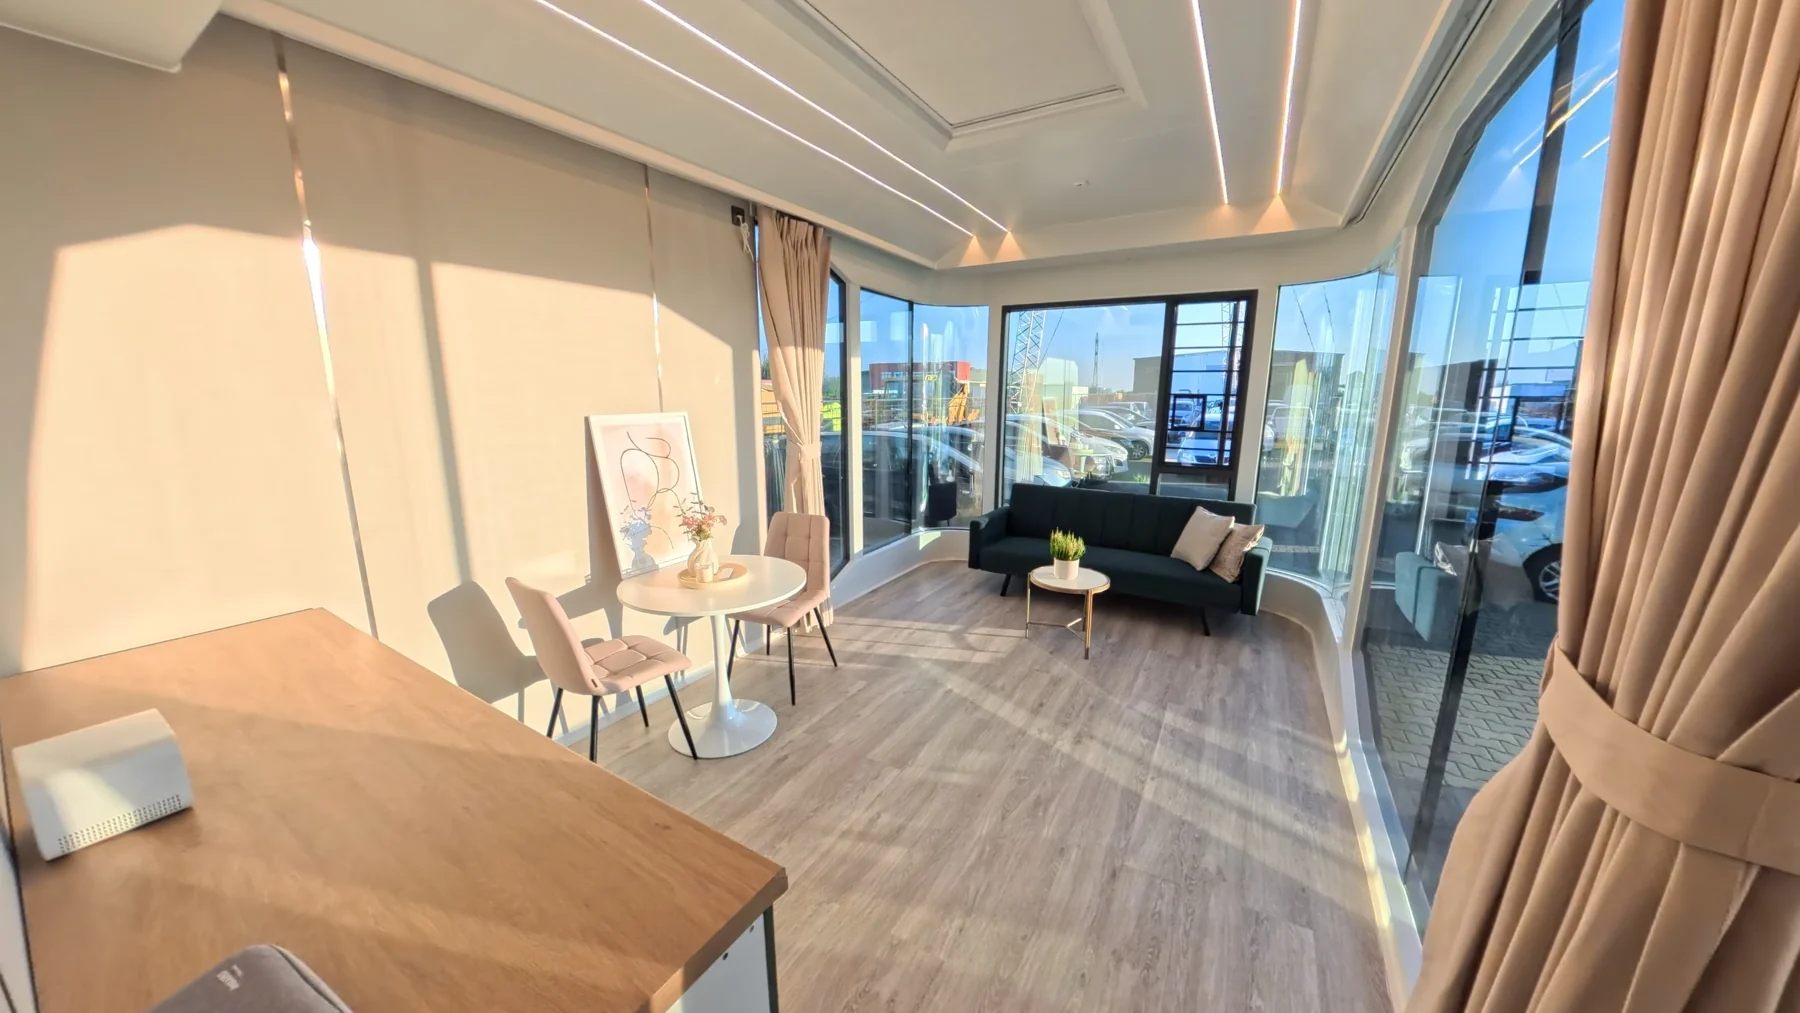
Explore the details
Interior and exterior lighting for atmosphere and everyday use.
Standard configuration
Essentials for comfort, safety and everyday use.
Galvanised steel frame, fluorocarbon-coated aluminium exterior and 10–15 cm polyurethane foam insulation.
Two 12,000 BTU Midea Inverter units, hot-water boiler, SPC flooring and LOW-E 6+12A+6 double glazing.
Smart toilet, washbasin and mirror, shower, hot water and dedicated bathroom heating.
Voice-controlled smart home, interior and exterior lighting and a smart lock.